
Commercial Construction Costs in Los Angeles 2026

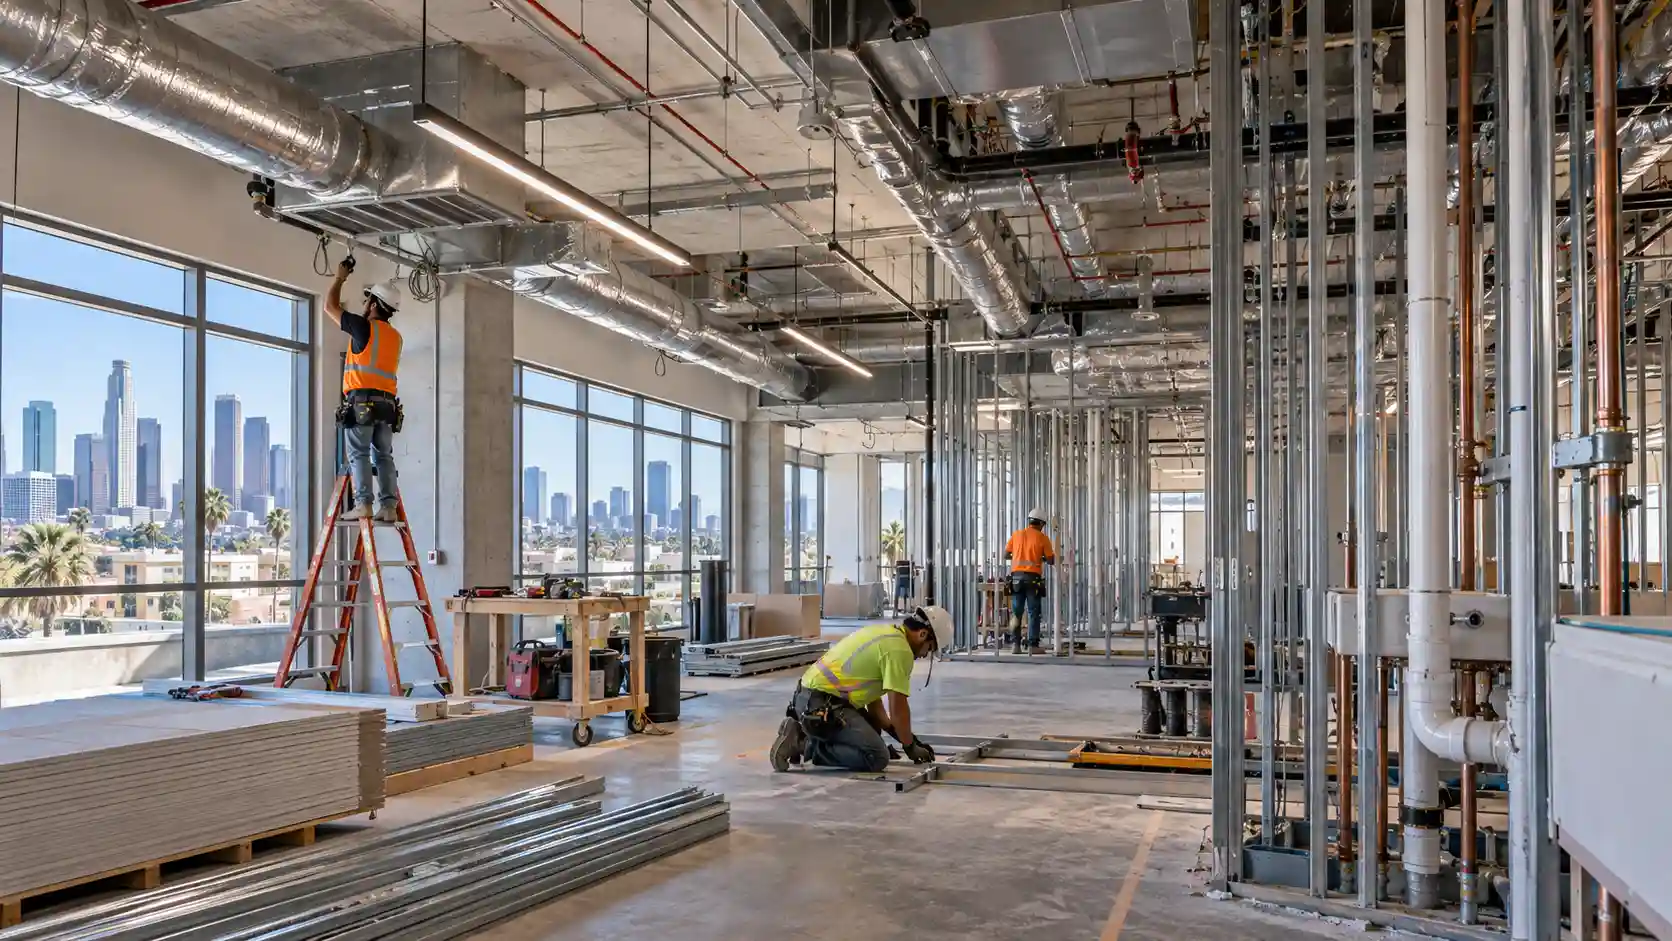
Commercial construction costs in Los Angeles in 2026 vary significantly from one project to another. Building type, square footage, scope of work, finish level, mechanical and electrical requirements, existing conditions, site access, and permitting can all influence the final budget. For this reason, a general cost-per-square-foot benchmark may be useful during early planning, but it should never be treated as a final construction quote.
For anyone researching Commercial Construction Costs in Los Angeles 2026, the most useful approach is to understand what drives the budget before requesting a project-specific estimate. Struxa Group works with property owners and businesses planning commercial spaces, where construction decisions need to account for the property itself as well as the way the finished space will be used.
| Project Category | Relative Planning Level | Main Cost Drivers | Key Consideration |
| Office construction | Moderate to high | Layout, HVAC, electrical, finishes | Private offices and specialty spaces increase scope |
| Office tenant improvement | Lower to high | Existing conditions, partitions, MEP modifications | Reusing suitable existing systems may reduce work |
| Retail build-out | Moderate to high | Storefront, lighting, displays, finishes | Brand and customer-facing requirements matter |
| Restaurant construction | High to very high | Kitchen systems, ventilation, plumbing, finishes | Commercial kitchens create substantial MEP demands |
| Medical office | High | Plumbing, electrical, specialty systems | Clinical use can require more complex infrastructure |
| Industrial or warehouse | Highly variable | Utilities, structural work, equipment requirements | Use of the facility has a major effect on scope |
| Other commercial properties | Project-specific | Building type, site and intended use | Individual assessment is essential |
How Much Does Commercial Construction Cost in Los Angeles in 2026?
In Los Angeles there’s no one price that’s really meaningful for any commercial project. The inside of an office building can be updated cosmetically, while a restaurant or medical center or specialty commercial building must be built from scratch.
The current market also validates the need to take a dynamic approach to construction budgets. Los Angeles construction costs saw a year over year increase of 4.00% in Q1 of 2026, according to Rider Levett Bucknall. In its national report for Q3 2026, it revealed that escalation of construction costs continues across North America, but at a varying pace depending on the sector and market.
The lesson to be taken is that the owners should take broad market data as an initial feasibility basis only. With the knowledge of the property, its intended use, drawings, materials, building systems, and required approvals, a contractor can then provide a much more relevant estimate for the project.
Commercial Construction Cost Per Square Foot in Los Angeles
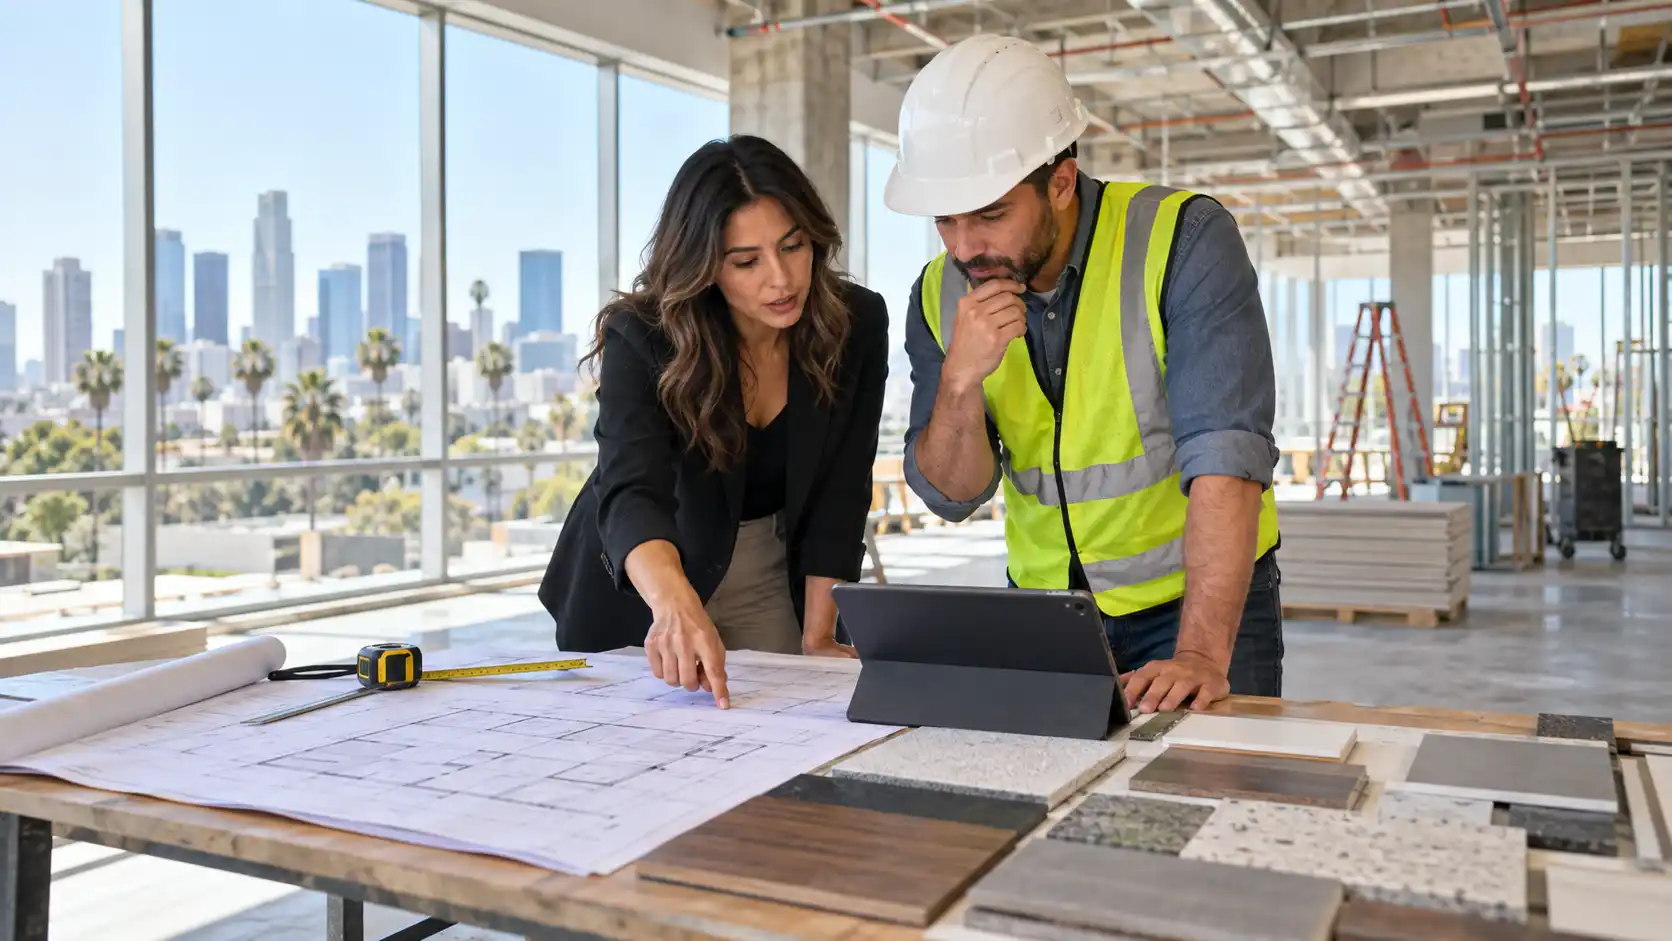
One of the most frequently used terms to refer to the budget of a commercial construction project is the cost per square foot which can be misleading if two projects are compared side by side that have completely different scopes.
Walls, utilities, mechanical equipment or other infrastructure can be reused in an office tenant improvement within an existing building. A ground-up project can require site preparation, structural work, complete building systems, exterior construction and a whole new approval process. Systems that require significantly different amounts of equipment can be installed in the same square footage in restaurants, medical offices, retail facilities and industrial buildings.
So published LA benchmarks will be quite different from one application to another and from one methodology to another. The better way to determine a cost estimate for a Struxa project is to determine the scope and then come up with an estimate around the property.
Factors That Affect Commercial Construction Costs in Los Angeles
Project Type and Building Use
One of the most significant factors affecting the complexity of a commercial property construction is the intended use. Common office space needs could include partitions, lighting, HVAC distribution, flooring, ceiling, and work space amenities. Customer facing architectural elements, custom finishes, specialty lighting, displays and storefront elements from retail projects add to the overall design.
Significant kitchen ventilation, plumbing, electrical, refrigeration and food-service equipment are required by most restaurants. Medical and dental spaces could include areas of heavy pipe and electrical systems, equipment, clinical needs, or other systems that would not be expected in a typical office environment.
Size & Project Scope
Although it might seem obvious, size is important, but not so linear for commercial construction costs. Some costs are not per square foot costs, but are part of the overall project.
Another possible efficiency that may be achieved in a larger project is the use of repetitive construction and/or efficiencies that result from the purchase. Simultaneously, the project can include more restrooms, mechanical areas, exits, equipment, structural projects, or specialty areas. Considering scope with size is thus recommended.
Existing Building Conditions
The tenant improvements and commercial renovations depend largely on the contents of the building. Construction scope can change because of demolition, out-of-date utilities, damaged materials, changes in structure, accessibility, or previous modifications that were not allowed.
It is not always possible to see all the existing conditions prior to the start of the demolition. A detailed site evaluation and early study can assist identifying potential problems prior to the construction documents and budget are finalized.
Materials and Finishes
Affecting the commercial construction budget will be the finished specifications. Available in a variety of specifications, flooring, wall finishes, ceiling, doors, glazing, millwork, lighting fixtures, plumbing fixtures, hardware, and architectural elements.
There could be a huge distinction between a commercial interior and a space designed to the customer’s specifications. If the quality level expected is determined early on, then the estimate does not assume a quality level that does not match the actual design.
Mechanical, Electrical and Plumbing Systems
MEP, which includes mechanical, electrical and plumbing, can be a significant component of a commercial project.
The intended use of the property requires HVAC capacity and distribution, electrical service, lighting, plumbing locations, restrooms, kitchens, equipment connections, fire and life-safety systems, and specialty infrastructure to complement and support. Sometimes the MEP changes are as extensive as the property’s use and not as extensive as the property’s finish renovation.
Permits and Approvals
Permitting requirements will vary based on project location and scale. Budget and schedules may be impacted by plan review, building permits, trade permits, inspections, accessibility requirements, fire and life-safety requirements, and other agency reviews.
Another one of the reasons generalized cost benchmarks should not be used as quotes from contractors. Two similar properties can have different approvals and/or corrective work.
The costs for labor and materials.
Construction costs change year-round based on availability of labor, wage rates, material costs, manufacturing capacity, transportation and supply chain.
RLB’s 2026 reporting highlights an uneven relief in material costs and still significant pressure on the market from labor costs. The national report for Q3 has also returned to more of a cost escalation trend, following an earlier one of stability.
Site Conditions and Location.
The accessibility of a site may have a significant influence on the execution of a commercial project. Creating staging areas, dealing with existing properties, limited access for deliveries, existing structures, delivery-hour restrictions, unusual terrain, and utility conditions can all make construction more complex.
A project within a fully occupied commercial structure might also entail the use of a different sequence of tasks than those necessary in a completely empty structure.
Commercial Construction Costs by Project Type
Commercial projects should be compared by their construction requirements rather than simply by their square footage.
| Commercial Project Type | Typical Planning Position | Main Cost Drivers | Important Considerations |
| Office construction | Moderate to high | Interior layout, HVAC, electrical, ceilings, flooring | Open offices are different from executive or highly partitioned layouts |
| Office tenant improvements | Lower to high | Existing infrastructure, demolition, partitions, MEP | Condition of the existing suite is critical |
| Retail build-outs | Moderate to high | Storefronts, lighting, fixtures, displays, finishes | Customer experience and brand requirements often influence specifications |
| Restaurant construction | High to very high | Kitchen ventilation, plumbing, electrical, equipment | Existing restaurant infrastructure can significantly change the scope |
| Medical offices | High | Specialty plumbing, electrical and equipment | Clinical use may require additional coordination |
| Industrial and warehouse spaces | Variable | Structural work, power, equipment, ventilation | Requirements vary greatly by operation |
| Other commercial properties | Project-specific | Intended use, building condition and design | Detailed scoping is required before budgeting |
These classifications are planning guides rather than bids. A relatively simple project within a traditionally expensive property type can sometimes require less work than a highly customized project within a category that is usually considered simpler.
New Commercial Construction vs. Tenant Improvements
New commercial buildings start with a wider scope of building. It may include site preparation, foundation construction, structural systems, exterior assemblies, roofing, full electrical and plumbing systems, HVAC, fire and life-safety, interior systems, outside remodeling and complete commissioning or inspection.
Tenant improvement or build-out is the process of beginning with an existing building or commercial shell. This can encompass demolition, partitions, ceilings, flooring, lighting, plumbing upgrades, HVAC systems, millwork, fixtures and more to accommodate the tenant’s intended use.
The condition of the existing shell is particularly important. The space will be able to support a vastly different budget if the infrastructure already exists versus a space that will need large-scale utility or system modifications.
Commercial remodeling may be in the middle of these. The remodeling services offered could be limited to specific tasks or comprehensive renovations to an existing commercial property.
What Is Included in a Commercial Construction Estimate?
A commercial construction estimate should clearly specify what is included and not just one number. The work may include pre-construction planning, demolition, site preparation, structural work, framing, electrical, plumbing, HVAC, ceilings, floors, doors, windows, interior finishes, exterior finishes, construction coordination and final inspection as per the project and contract.
Soft or indirect costs such as design, engineering, permits, specialty equipment, furniture, signage, technology, owner supplied materials, utility work, etc., may be provided separately. The estimate should exclude and include items so that the owner is clear as to what the construction estimate really means.
Additional Costs to Consider
The initial cost per square foot calculations may not include costs that are significant later in the project. The cost of a commercial property can be impacted by architectural and engineering services, permitting, demolition, utility modifications, specialty systems, equipment coordination, design revisions, upgraded materials, unforeseen existing conditions, financing and project carrying costs.
A contingency should also be taken into account when planning a project, especially if an existing building is undergoing changes. The right solution depends on the extent that the property has been investigated and the level of design completion, and a blanket figure of say 5% for any commercial project can lead to a false impression of accuracy.
How to Estimate Your Commercial Construction Budget
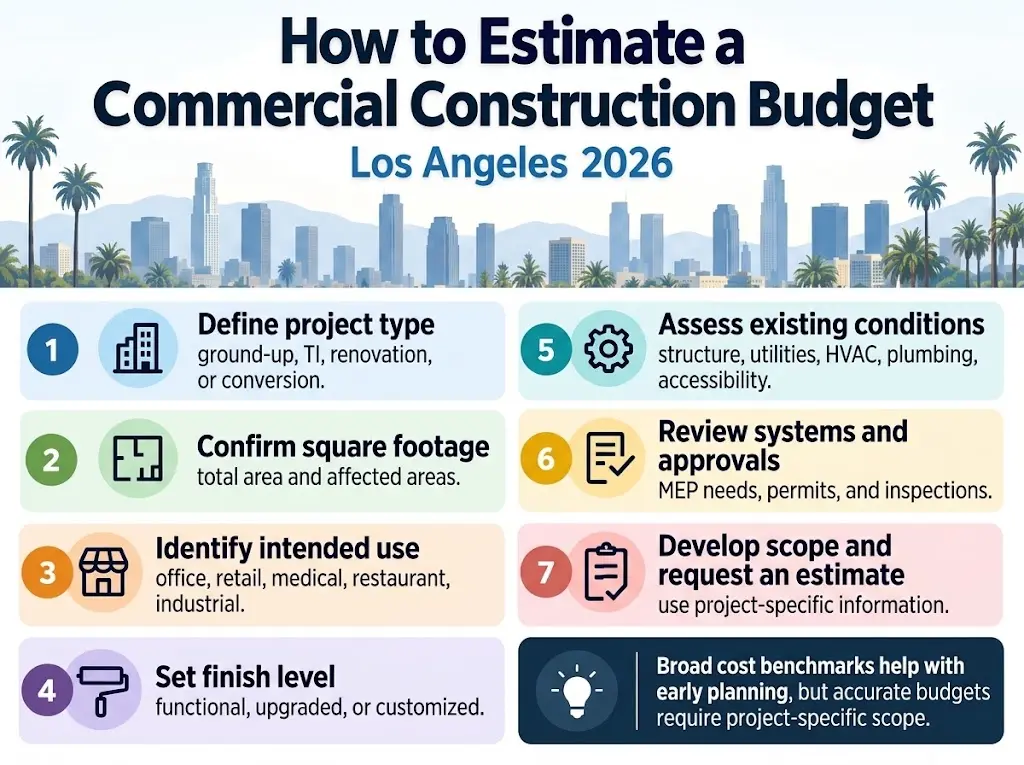
A useful preliminary commercial construction budget can be developed through a structured process:
- Define the property and project type. Establish whether the project is ground-up construction, a tenant improvement, renovation, conversion, or another type of commercial work.
- Confirm the approximate square footage. Understand both the total area and the portions of the property that will actually be affected.
- Define the intended use. Office, hospitality, retail, medical, restaurant, industrial, and other uses can require very different systems.
- Establish the desired finish level. Identify whether the project prioritizes straightforward functionality, upgraded finishes, or highly customized architectural elements.
- Assess existing conditions. Review structure, utilities, HVAC, electrical service, plumbing, accessibility, and previous construction.
- Identify design and engineering requirements. Determine which architectural, structural, mechanical, electrical, or other professional services are needed.
- Review permits and approvals. Establish which authorities and inspections may apply to the project.
- Develop the preliminary scope and budget. Combine the known requirements rather than relying only on a generic per-square-foot benchmark.
- Request a project-specific estimate. Provide the contractor with as much property, design, specification, and scheduling information as possible.
This process also makes it easier to compare contractor estimates because each proposal can be evaluated against the same defined scope.
Why Commercial Construction Costs in Los Angeles Can Change
Factors affecting commercial construction work that are ongoing throughout the year affect construction costs. Project feasibility can be influenced by material cost, availability of labour, financing requirements, insurance, project demand and supply chain.
High construction costs, insurance costs, interest rates, and general economic uncertainty continued to affect the decision-making process for developing in California, according to the Summer 2026 Allen Matkins/UCLA Anderson California Commercial Real Estate Survey. The market was also said to be stabilising but not uniform in the various types of commercial properties in the same survey.
Construction indexes may be used to measure these trends, but they must be read and understood. According to the California Department of General Services, its California Construction Cost Index is based on information in the ENR Building Cost Index for Los Angeles and San Francisco and is “specifically” not a reflection of the current bidding.
That is, an index will provide only a general idea about how costs are trending for construction inputs, but not provide a property owner with a contractor’s actual bid for a specific project in Los Angeles.
How to Get an Accurate Commercial Construction Cost Estimate
The most accurate estimate is started with project specific information. All of the above factors should be considered before a contractor is brought on board.
The more complete this information is, the more it will reduce the number of allowances and assumptions that need to be made in the estimate.
When a client is considering commercial construction services in LA, Struxa Group can go and look at the property and scope of work to help them determine the needs of the project prior to preparing a project-specific estimate. Struxa does not publish a universal construction price on their website but rather advertise custom-configured architectural solutions, commercial installations, design and installation support and free estimates.
Frequently Asked Questions
How much does commercial construction cost per square foot in Los Angeles in 2026?
There is no single per-square-foot figure that reliably represents all Los Angeles commercial projects. Office tenant improvements, retail build-outs, restaurants, medical offices, industrial spaces, and ground-up commercial buildings involve different systems and construction scopes. Per-square-foot benchmarks are best used for initial feasibility planning before a project-specific estimate is prepared.
What is the average commercial construction cost in Los Angeles?
An overall average can be misleading because commercial construction includes many different building types and scopes. Ground-up construction should not be compared directly with an interior build-out, while a restaurant or medical office may require substantially more building infrastructure than a conventional office.
How much does a commercial build-out cost in Los Angeles?
Commercial build-out costs depend heavily on the condition of the existing space and its intended use. A second-generation space with suitable electrical, mechanical, plumbing, partitions, and finishes may require relatively limited work. A shell or property conversion may require much more extensive construction.
Is commercial construction more expensive in Los Angeles?
Los Angeles continues to experience meaningful construction-cost pressure. RLB reported year-over-year construction cost growth for Los Angeles in its first-quarter 2026 report, while California commercial real estate research continues to identify construction expenses among the factors influencing development decisions. That does not mean every Los Angeles project is affected equally, however.
What factors have the biggest impact on commercial construction costs?
Project type, total scope, existing building conditions, materials and finishes, mechanical and electrical systems, plumbing, site conditions, labor, permitting requirements, and specialty equipment are among the most important factors. The intended use of the property often determines how demanding these requirements become.
How accurate are commercial construction cost-per-square-foot estimates?
They can be useful during early feasibility planning but become less reliable when they are applied without considering building type and scope. A project-specific estimate based on drawings, specifications, existing conditions, and contractor review provides substantially more relevant information.
How can I reduce commercial construction costs?
Clear planning is one of the most effective approaches. Define the scope early, evaluate existing conditions before design is finalized, distinguish essential requirements from optional upgrades, compare material specifications, coordinate architectural and MEP decisions, and minimize avoidable changes during construction. Value engineering should focus on achieving the project’s functional and design goals more efficiently rather than simply selecting the cheapest individual components.
Planning a Commercial Construction Project in Los Angeles?
Commercial construction budgets are most useful when they are based on the actual property rather than a generic market average. Building use, existing conditions, design, materials, MEP systems, site requirements, and approvals all need to be considered together before a realistic construction estimate can be developed.
If you are evaluating Commercial Construction Costs in Los Angeles 2026, contact Struxa Group to discuss your property, intended use, scope of work, and construction requirements and request a commercial construction estimate tailored to the project.