
Full Home Remodel vs. Room-by-Room

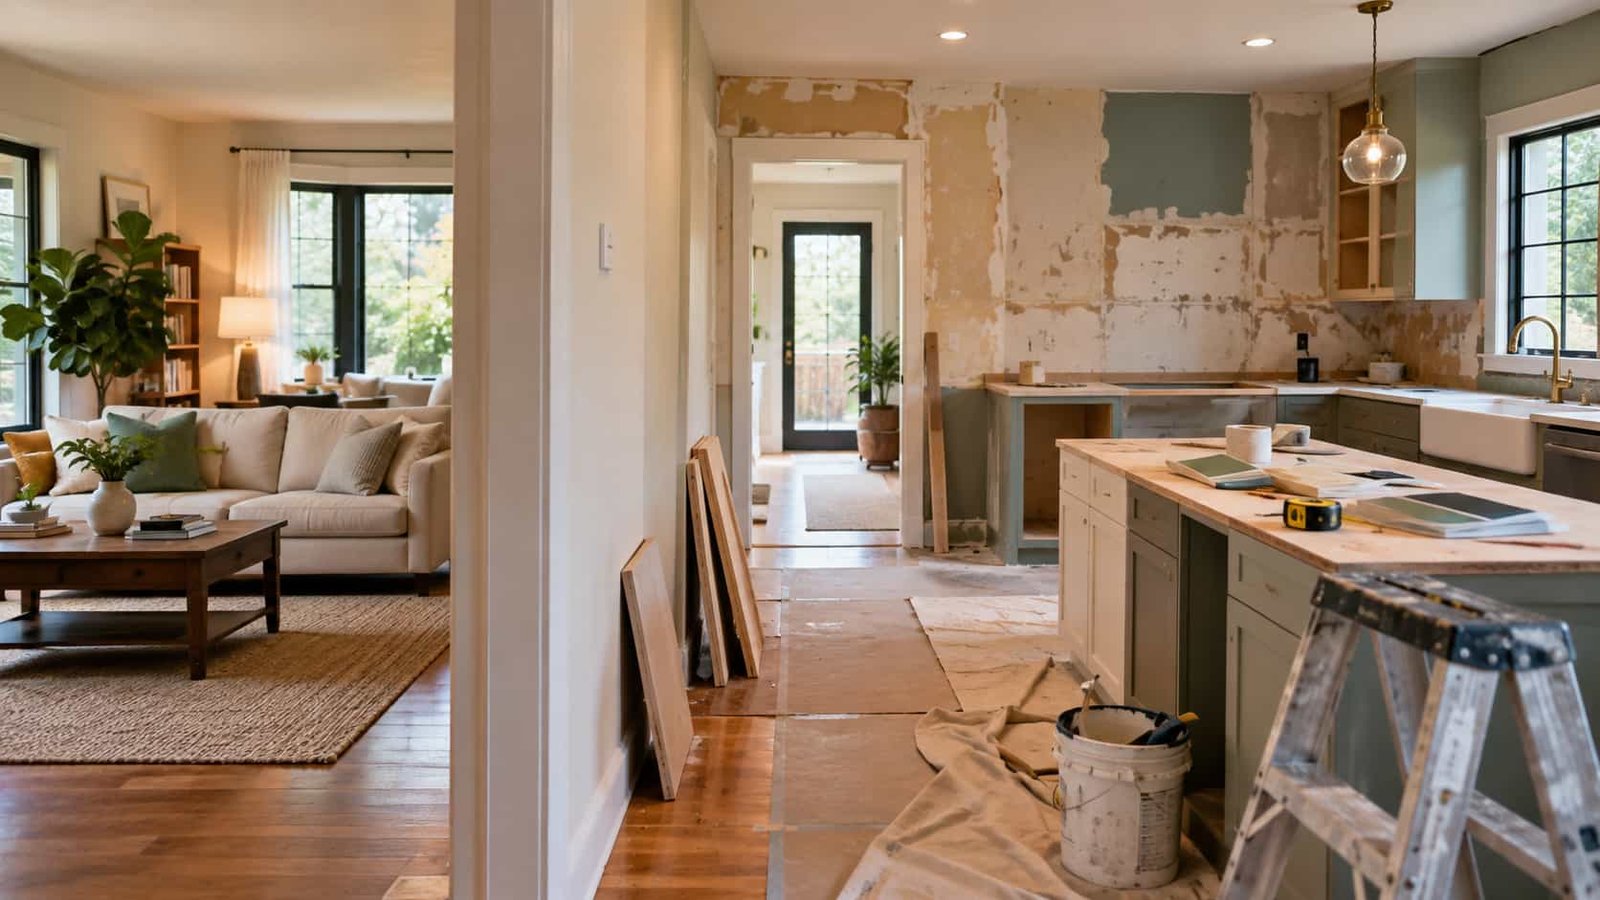
When planning a major renovation, homeowners generally have two options: remodel several areas as one coordinated project or complete individual rooms in separate phases. Choosing between a Full Home Remodel vs. Room-by-Room approach can affect planning, budgeting, design decisions, construction disruption, and how different parts of the home work together.
Neither option is automatically right for every property. The best approach depends on the condition of your home, how many spaces need work, whether those projects are connected, your available budget, your preferred schedule, and how much construction disruption you are prepared to manage. For homeowners considering home remodeling in Los Angeles, evaluating these factors early can make it easier to create a practical renovation strategy.
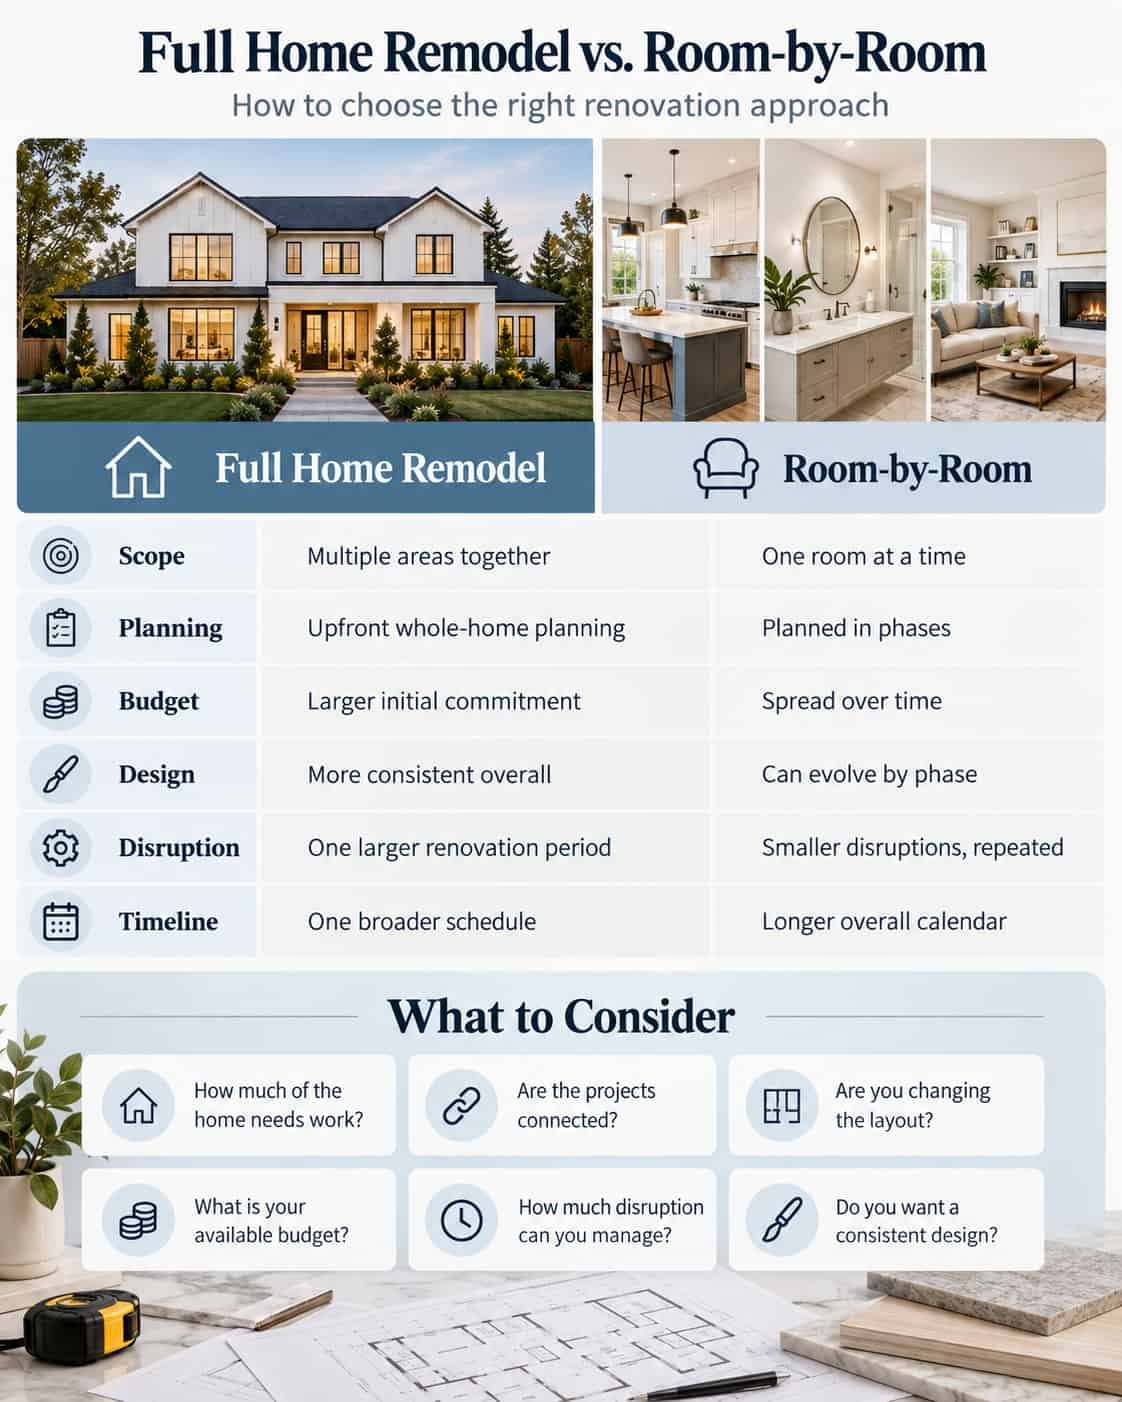
| Factor | Full Home Remodel | Room-by-Room Remodeling |
| Scope | Multiple areas renovated together | Individual rooms completed in phases |
| Planning | Comprehensive upfront planning | Planning can occur phase by phase |
| Budget | Larger initial commitment | Investment can be distributed over time |
| Design | Easier to coordinate across the home | Design may evolve between projects |
| Disruption | More extensive during one main period | Smaller areas affected at different times |
| Coordination | Related work planned together | Coordination repeated for each phase |
What Is a Full Home Remodel?
A full home remodel is a coordinated renovation involving multiple rooms or major areas of a property. Rather than treating each room as a completely separate project, homeowners and the project team consider how the different spaces, systems, and design decisions interact.
Depending on the property and renovation goals, the scope may include the kitchen, bathrooms, living areas, bedrooms, flooring, doors and windows, lighting, plumbing, electrical systems, interior finishes, or changes to the home’s layout. A full-home remodel does not have one fixed definition; the exact scope depends on what the property needs and what the homeowner wants to accomplish.
What Is Room-by-Room Remodeling?
Room-by-room remodeling divides a larger renovation into individual projects or phases. A homeowner might renovate the kitchen first, complete a bathroom later, update the living room afterward, and leave bedrooms or other spaces for future phases.
This approach can be useful when only certain areas currently need attention or when the homeowner prefers to spread renovation work across a longer period. It can also provide more flexibility when budget availability, scheduling, or changing priorities make one coordinated project less practical.
Full Home Remodel vs. Room-by-Room: Key Differences
The main distinction is not simply how many rooms are being remodeled. It is how the renovation is planned and coordinated.
| Factor | Full Home Remodel | Room-by-Room Remodeling |
| Project Scope | Multiple areas planned together | Individual rooms completed in phases |
| Planning | More comprehensive upfront planning | Planning can happen one phase at a time |
| Construction | Larger coordinated project | Smaller individual projects |
| Timeline | One broader renovation period | Spread across multiple periods |
| Budget | Larger upfront commitment | Budget can be distributed over time |
| Design | Easier to create a consistent overall design | Design decisions may evolve between phases |
| Contractor Coordination | Multiple areas coordinated together | Coordination repeated for each phase |
| Disruption | More extensive during the renovation period | Disruption may be limited to one area at a time |
| Utilities | Related systems can potentially be addressed together | Utility work may need to be revisited later |
| Material Selection | Materials can be coordinated across the home | Materials may be selected separately |
Understanding these differences can help homeowners decide whether their renovation priorities are better handled as one connected project or as several independent phases.
Benefits of a Full Home Remodel
Create a Consistent Design
Planning multiple spaces together makes it easier to coordinate flooring, doors, trim, lighting, cabinetry, finishes, and color schemes. Instead of making decisions for each room months or years apart, homeowners can develop an overall design direction for the property.
This can be especially useful in homes with open layouts or connected spaces where differences in flooring, finishes, or architectural details are highly visible.
Coordinate Related Construction Work
Renovation work in one room can affect nearby areas or shared building systems. Plumbing lines, electrical work, structural modifications, flooring transitions, and layout changes may extend beyond the boundaries of a single room.
When several areas require related work, planning them together may reduce conflicts between separate renovation phases and provide a clearer view of the property’s overall requirements.
Plan the Entire Home Around Your Needs
A whole-home approach allows homeowners to consider how spaces function together. For example, changing a kitchen layout may affect the dining area, circulation through the living space, lighting, storage, or access to an outdoor area.
Looking at the property as a complete system can help homeowners make decisions based on how they actually use the home rather than treating every room in isolation.
Complete Major Work in One Renovation Phase
Another benefit is concentrating much of the construction into one broader project period. Homeowners may prefer to complete major renovations at once rather than returning to construction repeatedly over several years.
However, the trade-off is that a larger portion of the home may be affected at the same time, which can create greater short-term disruption.

Benefits of Remodeling Room by Room
Spread the Project Over Time
A phased renovation allows homeowners to schedule individual projects according to their available budget and personal calendar. Instead of committing to the entire renovation at once, they can decide when to move forward with each stage.
This does not necessarily mean the total project will cost less, but it may make the immediate financial commitment easier to manage.
Focus on the Highest-Priority Areas
Not every part of a home needs renovation at the same time. If the kitchen has major functional problems while the bedrooms remain in good condition, it may make sense to address the kitchen first.
Evaluating the signs it’s time to remodel can help homeowners distinguish urgent improvements from projects that can reasonably wait.
Limit the Immediate Construction Area
Working on one room at a time can allow more of the home to remain accessible during construction. Depending on the project, homeowners may be able to continue using unaffected rooms while work is underway elsewhere.
The practical impact still depends on the type of renovation. Plumbing shutoffs, electrical work, dust, noise, and access requirements can sometimes affect areas beyond the room being remodeled.
Adjust Future Plans
A phased project gives homeowners an opportunity to learn from completed work before starting the next room. They may discover that they prefer a different material, need additional storage, or want to adjust their design direction.
Those lessons can then influence later phases of the renovation.
What Are the Downsides of a Full Home Remodel?
A coordinated whole-home project can require a larger initial budget and considerably more planning before construction begins. Homeowners may need to make decisions about multiple rooms, materials, layouts, fixtures, and finishes within the same planning period.
Construction can also affect a larger portion of the property at once. Depending on the scope, maintaining normal routines in the home may be difficult during certain stages. These factors are not disadvantages in every situation, but they should be considered when deciding whether a large coordinated renovation fits the household’s needs.
What Are the Downsides of Room-by-Room Remodeling?
The most significant consideration with phased remodeling is that homeowners may experience construction multiple times. Each new project may involve preparation, contractor scheduling, material deliveries, demolition, cleanup, and temporary disruption.
There can also be coordination challenges. A later project may require opening or modifying an area that was previously completed, particularly when plumbing, electrical, structural work, or flooring extends across several rooms. Materials may also change or become unavailable between phases, making exact matching more difficult. Creating a broader renovation plan before beginning the first room can help reduce some of these issues.
Which Is More Cost-Effective: Full Home Remodel or Room-by-Room?
There is no universal answer. The total cost of either approach depends on the project’s scope, number of rooms, labor requirements, material selections, design work, permits, structural modifications, and plumbing or electrical requirements.
Phased projects may also involve repeated contractor mobilization and new decisions during each stage. Conversely, a full-home renovation may require a larger initial investment because more work is being completed simultaneously. For example, kitchen remodeling costs in Los Angeles can vary significantly depending on the scope and selections, and the same is true for bathrooms and other rooms.
Room-by-room remodeling therefore does not automatically result in a lower total cost, just as completing everything together does not automatically make a full-home remodel less expensive.
Full Home Remodel vs. Room-by-Room: How Long Does Each Take?
A full home remodel generally involves one larger construction schedule, while room-by-room remodeling involves several smaller schedules. However, the actual timing depends heavily on the specific project.
Design development, permitting, material lead times, contractor availability, structural complexity, and dependencies between rooms can all influence the schedule. A homeowner’s availability to make decisions and approve selections can also affect progress.
With phased remodeling, each individual room may involve a smaller period of construction, but completing the entire home across several phases can extend the overall renovation across a much longer calendar period.
When Does a Full Home Remodel Make More Sense?
A coordinated full-home approach may be worth considering when several areas require work and the renovation goals are closely connected.
Situations where homeowners might consider this approach include:
- Several rooms require substantial renovation.
- The home’s existing layout needs significant changes.
- Plumbing, electrical, or other building systems require upgrades in multiple areas.
- Several rooms share flooring or connected infrastructure.
- Consistent design across the property is a high priority.
- The home is already undergoing significant construction.
- Work in one area is likely to affect several others.
The condition of the property and the relationship between individual projects should guide the decision rather than the number of rooms alone.
When Does Room-by-Room Remodeling Make More Sense?
A phased approach may be practical when only one or two areas require immediate attention or when renovation priorities are clearly separated.
Homeowners may consider room-by-room remodeling when:
- Only a limited number of rooms currently need work.
- The investment needs to be spread across several phases.
- Most of the home can remain functional during individual projects.
- Renovation priorities are independent of each other.
- A full-home renovation is not currently necessary.
- An urgent or heavily used area should be improved first.
Even in these situations, developing a basic long-term plan can help ensure that early renovation decisions do not interfere with future work.
What Should You Consider Before Choosing an Approach?
Before deciding between a full home remodel and a room-by-room strategy, evaluate both the immediate project and your longer-term plans for the property.
1. How Much of the Home Needs Work?
Make a realistic list of the rooms, finishes, layouts, and building systems that require attention. If problems extend throughout the property, treating each space independently may not always be practical.
2. Are the Projects Connected?
Consider whether work in one area could affect another. Shared plumbing walls, electrical systems, flooring, structural elements, HVAC components, and open layouts can connect projects that initially appear separate.
3. Are You Changing the Layout?
Moving walls, changing openings, or significantly modifying room functions can influence several parts of the home. Layout changes should be considered within the broader floor plan rather than only from the perspective of one room.
4. What Is Your Available Budget?
Look at both the amount you are comfortable investing now and the likely scope of your long-term plans. A phased renovation may reduce the immediate commitment, while a coordinated remodel requires planning for a broader scope upfront.
5. How Long Can You Live With Construction?
Consider whether you would rather manage one larger period of disruption or return to construction several times. Household routines, children, pets, remote work, and access to essential rooms can all affect this decision.
6. Do You Want a Consistent Design?
If you want flooring, cabinetry, trim, lighting, finishes, and architectural details to feel consistent throughout the home, making key selections as part of an overall plan may be helpful.
7. Are There Older Building Systems?
Older plumbing, electrical, or other systems may extend through several rooms. Understanding their condition before beginning cosmetic work can help prevent future phases from unnecessarily affecting completed areas.
Can You Combine Both Approaches?
Yes. Homeowners do not necessarily have to choose between remodeling the entire property immediately and treating every room as a completely independent project.
A phased renovation can still follow a coordinated long-term plan. A practical sequence might be:
- Develop the overall design and identify infrastructure requirements.
- Determine which rooms or systems have the highest priority.
- Complete the first renovation phase.
- Plan earlier work so that future phases can be completed without unnecessarily redoing finished areas.
This approach combines some of the flexibility of room-by-room remodeling with the broader planning advantages of a whole-home strategy.
Full Home Remodel in Los Angeles
Planning a full home remodel in Los Angeles involves more than deciding which rooms to renovate. Property-specific conditions, existing layouts, structural modifications, contractor coordination, material availability, and the overall scope can all influence how the project should be organized.
Local permitting and inspection considerations may also need to be addressed during the planning process, particularly when the renovation involves structural changes, significant building-system work, or other improvements that require approvals. Identifying these requirements early can help homeowners develop a more realistic project sequence and understand which renovations should be planned together.
Frequently Asked Questions
Is it better to remodel the whole house or one room at a time?
Neither approach is universally better. A full-home remodel may make more sense when several rooms and building systems are connected, while room-by-room remodeling may suit homeowners with separate priorities or those who prefer to phase the investment.
Is a whole-house remodel cheaper than remodeling room by room?
Not necessarily. Total cost depends on project scope, labor, materials, structural changes, plumbing and electrical work, permitting, and the amount of repeated setup required between projects. The most cost-effective approach depends on the property and planned work.
Can I live in my home during a whole-house remodel?
It depends on how extensive the renovation is and which parts of the property remain usable. Some projects allow homeowners to stay in the home, while others can significantly affect kitchens, bathrooms, utilities, access, or living areas.
Does remodeling room by room take longer?
Each individual phase may be shorter than a full-home renovation, but completing several rooms at different times can extend the overall renovation across a longer calendar period.
Should I remodel the kitchen or bathroom first?
Prioritize the area based on its current condition, functionality, urgency, and relationship to other planned work. If one project affects plumbing, flooring, walls, or systems needed for another room, those connections should also influence the order.
Can I plan a room-by-room remodel as one long-term project?
Yes. Creating an overall renovation strategy before completing the first room can help coordinate design, infrastructure, materials, and future construction. It can also reduce the risk that later phases will unnecessarily affect areas that have already been remodeled.
Choosing the Right Remodeling Approach for Your Home
The decision between a Full Home Remodel vs. Room-by-Room approach ultimately depends on how much of the property needs work, how connected the projects are, your available budget, your preferred construction schedule, and your long-term goals.
A full-home project can provide coordinated planning and design across multiple spaces, while room-by-room remodeling offers flexibility and allows homeowners to prioritize individual areas. A third option—planning the entire renovation while completing construction in phases—can also work well for some properties.
If you’re planning a renovation in Los Angeles, Struxa Group can discuss your home’s current condition, renovation priorities, preferred timeline, and long-term plans to help you determine an appropriate remodeling approach for the project.